




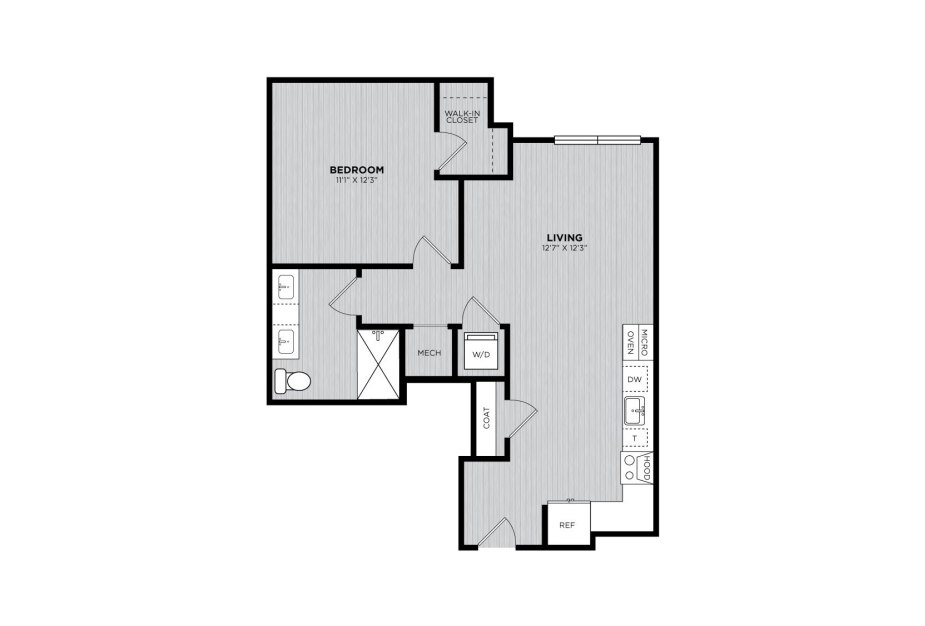
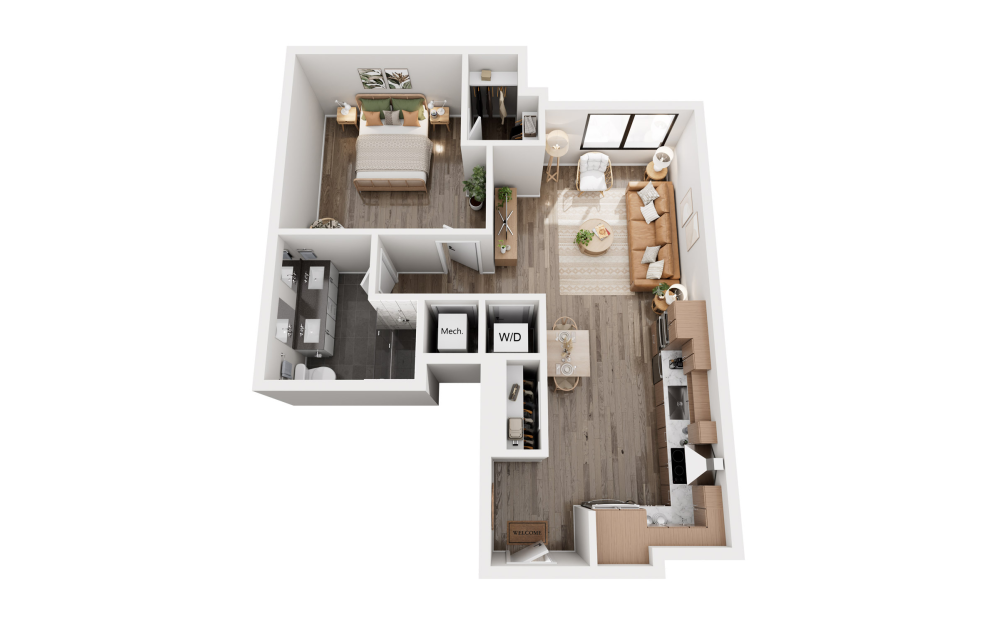
The E7 at Fitzroy offers a distinctive one-bedroom, one-bathroom layout with 681 square feet of stylish, well-planned living space in the heart of Clarendon. A long, modern kitchen with plenty of counter space and cabinetry opens into a bright living area, where oversized windows bring in natural light. Wood-style flooring runs through the main living spaces, and the home also includes an in-unit washer and dryer and a sleek modern bathroom. This floorplan is a great fit for anyone looking for luxury apartments in Arlington, VA, close to Washington, DC.
The E7 has a unique layout that sets the bedroom back from the living area, which gives the home a quiet, private retreat and a more spacious feel than a typical one-bedroom. Closet and storage space is placed throughout to keep everything organized. Residents also enjoy a rooftop experience with an indoor bar and lounge, a resort-style pool, a work-from-home lounge with private meeting rooms, and a fitness center. Explore the E7 in our Virtual Tour, or schedule a tour to see it in person at Fitzroy Clarendon.
* Total Monthly Leasing Price includes base rent, all monthly mandatory and any user-selected optional fees. Excludes variable, usage-based, and required charges due at or prior to move-in or at move-out. Security Deposit may change based on screening results, but total will not exceed legal maximums. Some items may be taxed under applicable law. Some fees may not apply to rental homes subject to an affordable program. All fees are subject to application and/or lease terms. Prices and availability subject to change. Resident is responsible for damages beyond ordinary wear and tear. Resident may need to maintain insurance and to activate and maintain utility services, including but not limited to electricity, water, gas, and internet, per the lease. Additional fees may apply as detailed in the application and/or lease agreement, which can be requested prior to applying.
Floor plans are artist’s rendering. All dimensions are approximate. Actual product and specifications may vary in dimension or detail. Not all features are available in every rental home. Please see a representative for details.