


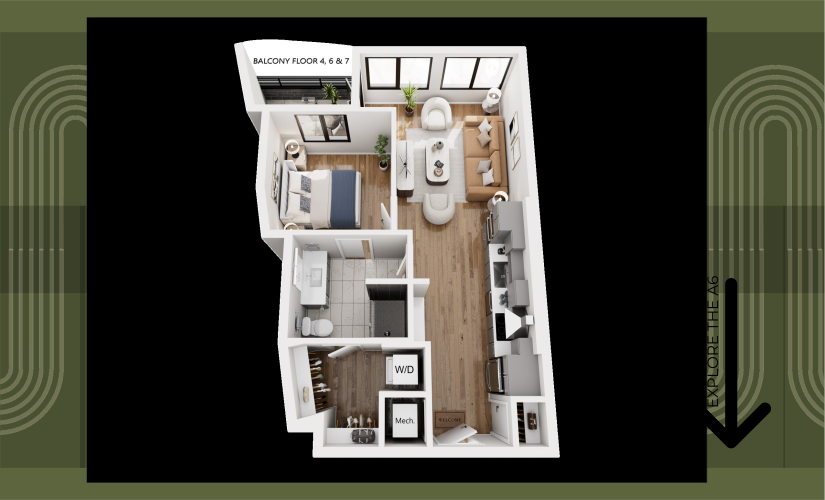

The A6 at Fitzroy offers a thoughtfully designed one-bedroom, one-bathroom layout with 619 square feet of comfortable, open living space in the heart of Clarendon. An open-concept kitchen and living area is finished with hardwood-style flooring, upgraded Energy Star stainless steel appliances, and an in-unit washer and dryer. A polished bathroom with a tiled shower surround and well-placed storage throughout make this floorplan a great fit for anyone looking for luxury apartments in Arlington, VA, close to Washington, DC.
The A6 also has a private balcony, so you get your own outdoor space for morning coffee or unwinding at the end of the day. The bedroom is set apart from the main living area for added privacy, while the open layout keeps the home bright and airy. Residents also enjoy a rooftop experience with an indoor bar and lounge, a resort-style pool, a work-from-home lounge with private meeting rooms, and a fitness center. Explore the A6 in our 3D Virtual Tour, or schedule a tour to see it in person at Fitzroy Clarendon.
* Total Monthly Leasing Price includes base rent, all monthly mandatory and any user-selected optional fees. Excludes variable, usage-based, and required charges due at or prior to move-in or at move-out. Security Deposit may change based on screening results, but total will not exceed legal maximums. Some items may be taxed under applicable law. Some fees may not apply to rental homes subject to an affordable program. All fees are subject to application and/or lease terms. Prices and availability subject to change. Resident is responsible for damages beyond ordinary wear and tear. Resident may need to maintain insurance and to activate and maintain utility services, including but not limited to electricity, water, gas, and internet, per the lease. Additional fees may apply as detailed in the application and/or lease agreement, which can be requested prior to applying.
Floor plans are artist’s rendering. All dimensions are approximate. Actual product and specifications may vary in dimension or detail. Not all features are available in every rental home. Please see a representative for details.